Rent Aerial Work Platforms and Construction Machinery in Zug
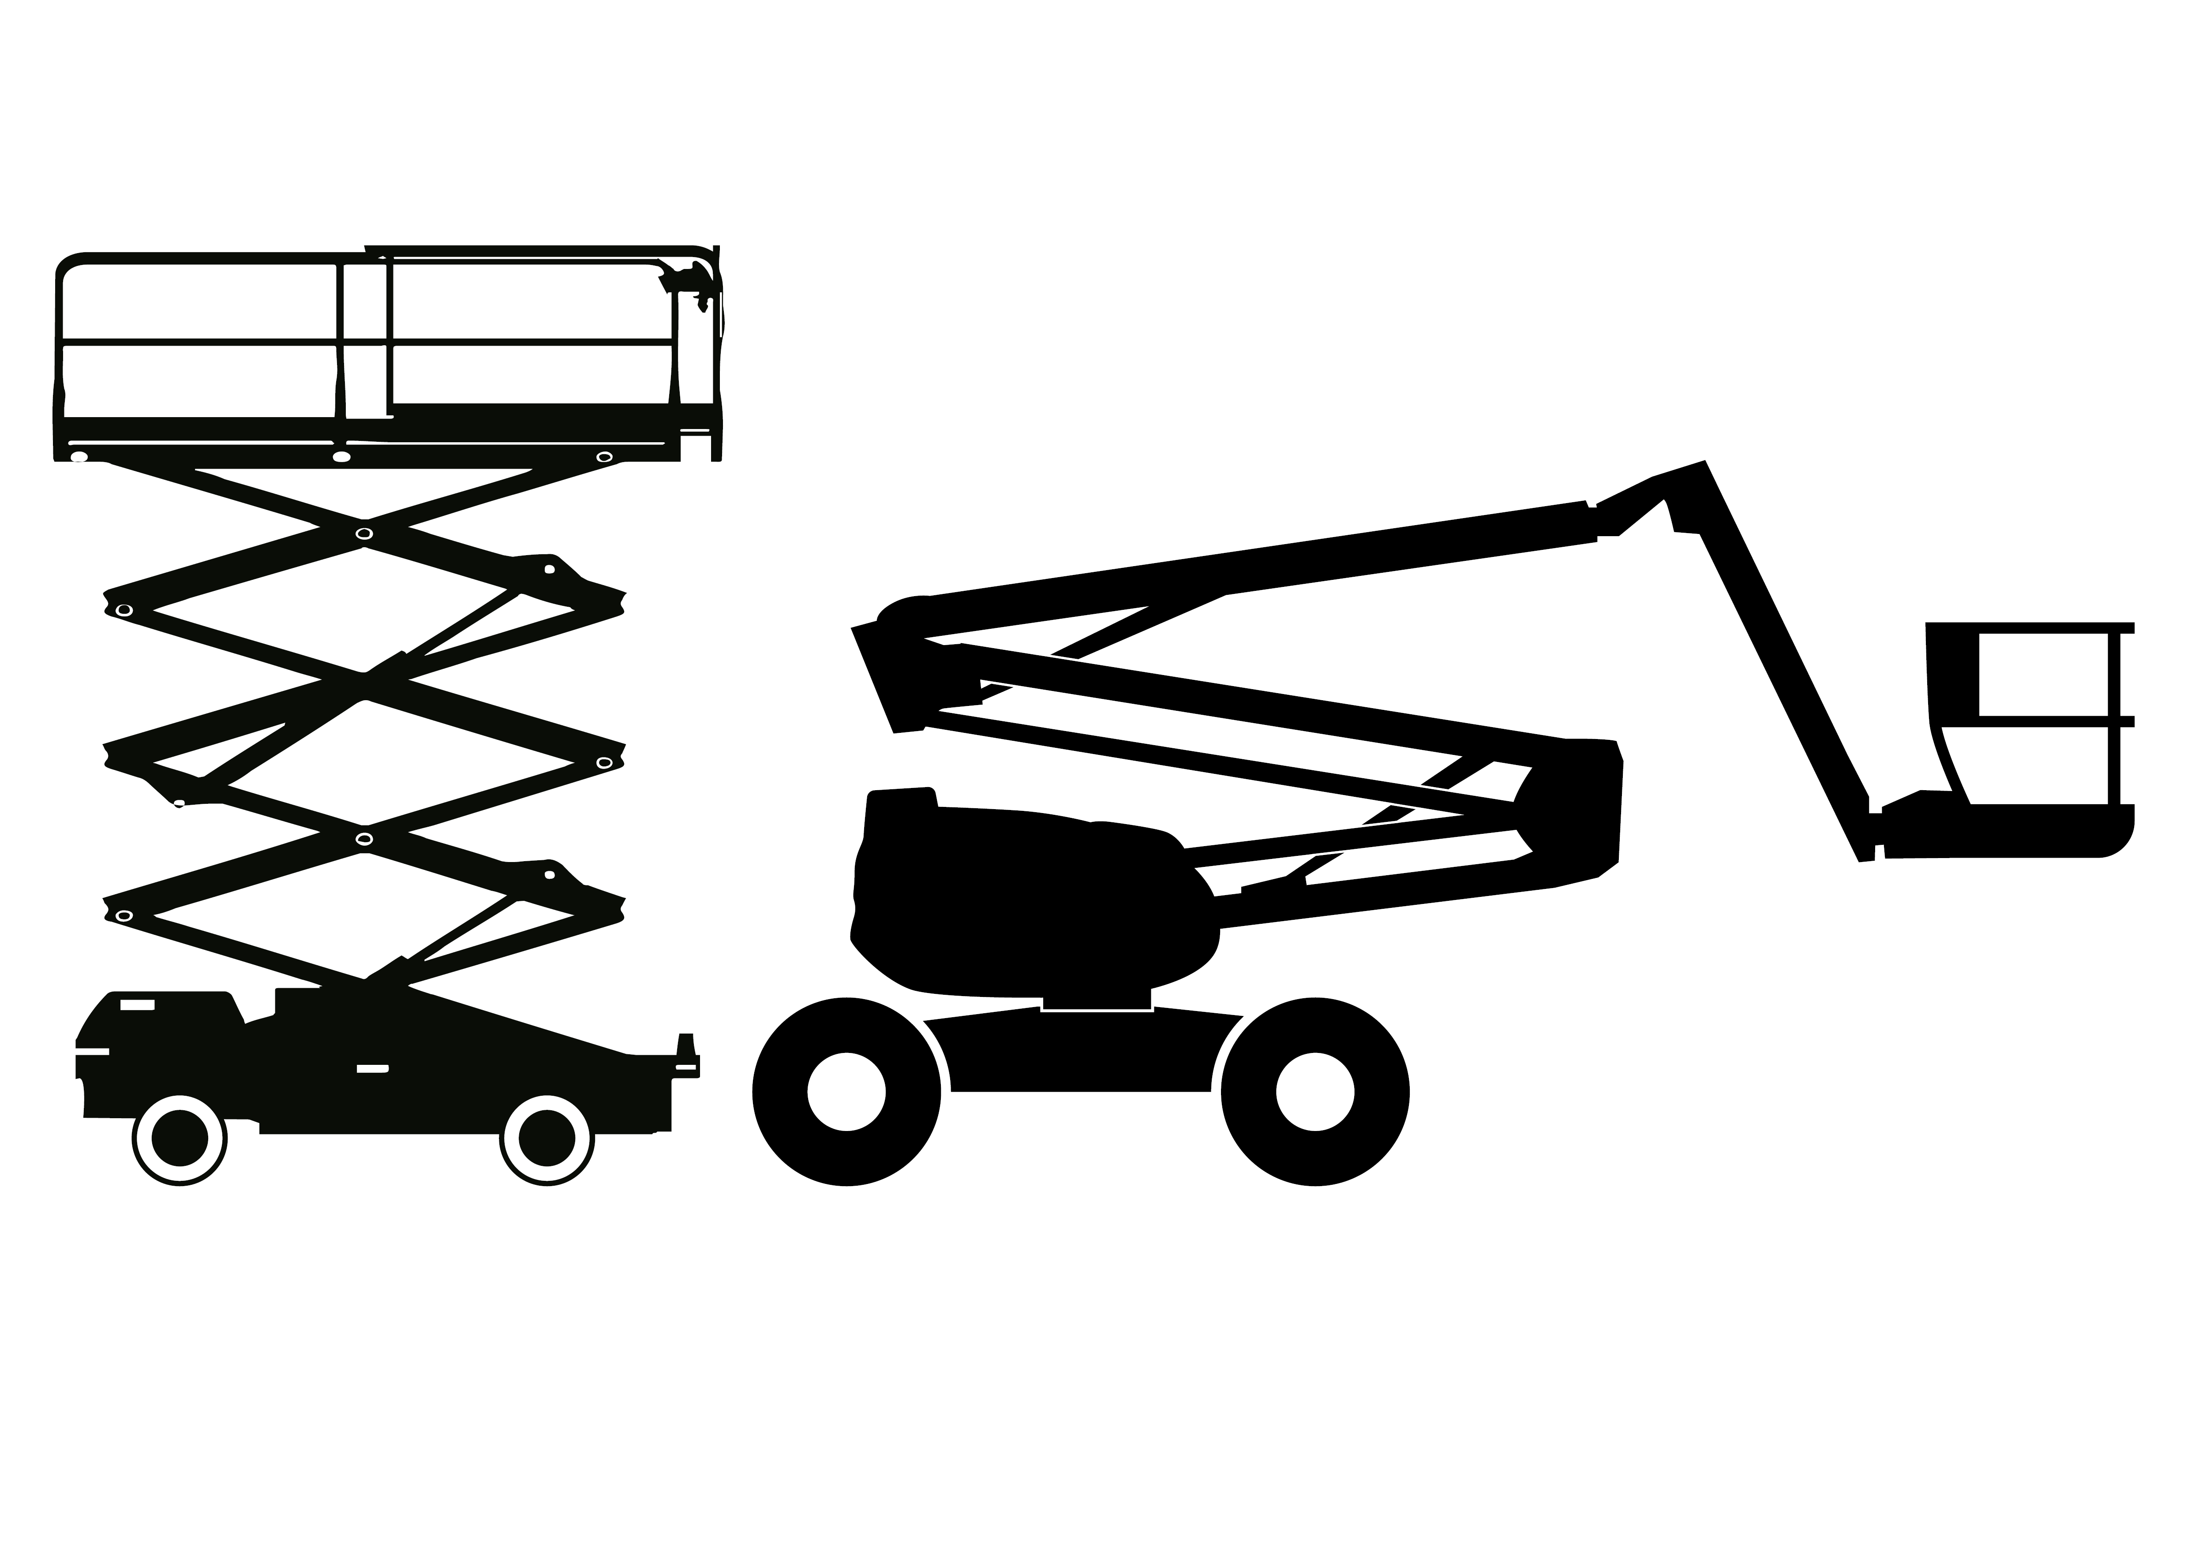
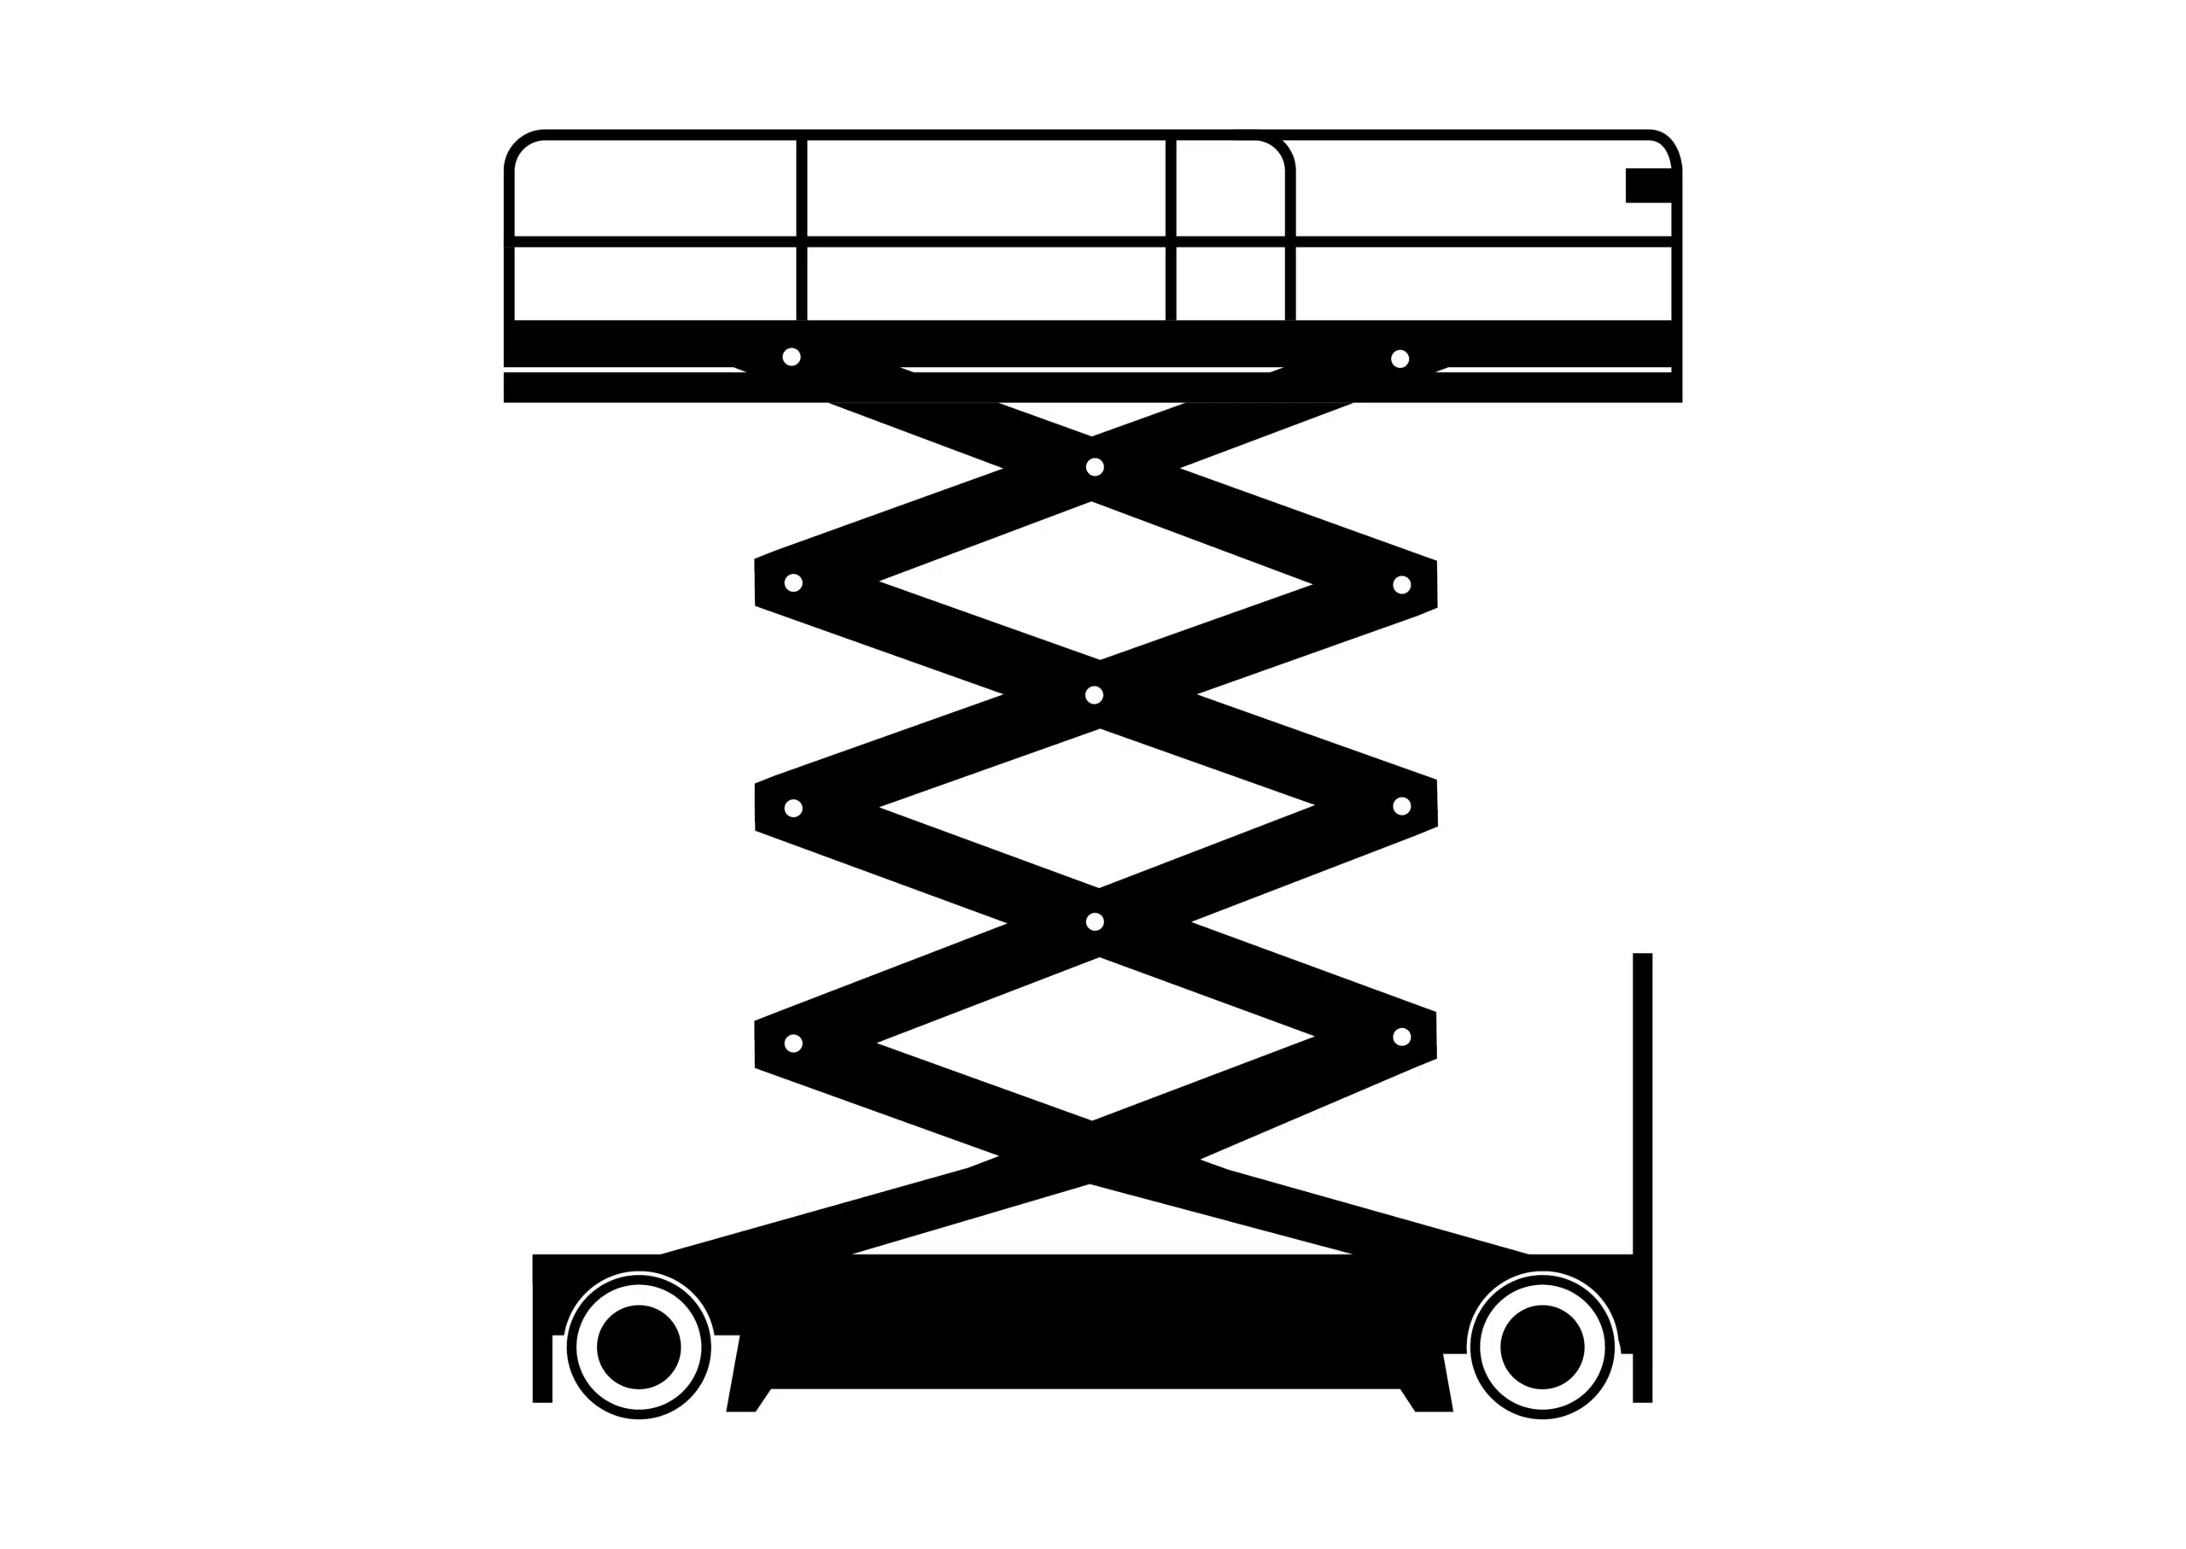
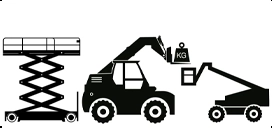
Greenfield construction is rare in Zug. Plots are scarce, development is dense, and a large share of the work takes place inside buildings that already stand — often in rooms that are already fitted out or occupied. Anyone renting aerial work platforms and construction machinery here therefore looks first at what the machine leaves behind: marks on the floor, exhaust in the air, pressure on the ceiling, contact with a glass surface. Luibl rents aerial work platforms, telehandlers, excavators and forklifts to interior fit-out and drywall contractors, building services, electrical and ventilation firms, facade and glazing companies, and facility service providers across the city and canton of Zug. We derive the model selection from the boundary conditions on site: access route, door dimensions, permissible floor loading, ceiling height and the required outreach.
Interior Fit-Out in Finished Spaces: Flooring, Glass and Tyres
In high-end interior fit-out, working height is rarely the problem. The path to get there is. Parquet, natural stone, designer flooring and raised floors react sensitively to point loads and abrasion, and in reception areas, conference floors and lobbies a mark appears faster than it can be removed. What's required, therefore, are non-marking tyres, a clean undercarriage, electric drive and, depending on the flooring, a protective covering along the travel path. Also clarify in advance what floor load the slab can bear — on upper floors and above underground car parks, this is the real selection limit, not the outreach.
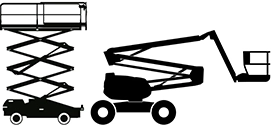
For standard fit-out tasks — ceiling installation, lighting, sprinklers, ventilation outlets, media technology — electric scissor lifts with 6.30 to 33.00 m working height and 227 to 1,000 kg platform capacity are the equipment of choice. In narrow corridors and areas that are already finished, mast lifts with 10.00 to 12.65 m and 200 kg come into play: small footprint, low weight, precise positioning.
Tall interior spaces are a task of their own. Stairwells, atriums and entrance halls demand height within the building, precisely where the available standing area is small and irregular — a gallery edge, a landing, a platform. Where the area beneath the work location is insufficient, electric articulated boom lifts with 10.89 to 28.00 m working height carry the platform sideways to the target from a load-bearing position. Define the movement sequence in advance: where the platform swings, where the boundary to the glazing runs, and who is observing from below.
Glass and Metal Facades: Outreach Instead of Driving Up
The second half of the work happens outside. Ventilated facades made of glass and metal are cleaned, readjusted, resealed, and partially replaced; shading, fall protection and lighting are added to that. What these tasks have in common is that the machine cannot, or is not allowed to, drive close to the building: forecourts, planters, base glazing and underground car park slabs stand in the way. What counts is the outreach at the required height — the ability to work from a load-bearing position further away.
Boom lifts cover 14.00 to 56.90 m working height at 227 to 454 kg platform capacity and are the class for tall, continuous facades. Where the platform has to be guided around a cantilever, under a canopy or over a parapet, articulated boom lifts with 10.89 to 48.15 m take over. On soft or newly landscaped ground, tracked platforms with 13.00 to 39.50 m have the advantage, because the tracks spread the load.
The second factor at the facade is wind. Gustiness increases with height, and at high-rise corners and between two building volumes, effects occur that are not noticeable at ground level. The permissible wind speed is not a general figure but is defined individually for each machine and documented in the operating manual — as are the limits for tilt and for loads that increase the wind exposure area of the platform. When planning wind-exposed facade work, allow for a working day to be postponed, and keep an interior task ready as a fallback.
The Rental Fleet in Figures
| Class | Working Height | Platform Capacity |
|---|---|---|
| Scissor Lifts Electric | 6.30 – 33.00 m | 227 – 1,000 kg |
| Scissor Lifts Diesel | 9.70 – 34.00 m | 363 – 1,134 kg |
| High-Rack Scissor Lifts | 18.50 – 33.00 m | 450 – 1,000 kg |
| Articulated Boom Lifts | 10.89 – 48.15 m | 150 – 450 kg |
| Telescopic Boom Lifts | 14.00 – 56.90 m | 227 – 454 kg |
| Mast Lifts | 10.00 – 12.65 m | 200 kg |
| Tracked Platforms | 13.00 – 39.50 m | 200 – 400 kg |
Confined Plots: Handling, Excavation and Material Flow
On dense plots, space for site logistics is the scarcest resource. Telehandlers with a fixed boom lift 1.25 to 25 t to heights of 4.30 to 18.80 m and take over the material flow wherever a crane would find no standing area; the roto version, with 15.42 to 38.90 m and 4 to 8 t, sets loads down beyond existing structures and enclosures without the machine having to be repositioned. For work inside buildings, electric telehandlers from 5.85 to 30.00 m are available.
In earthworks and utility construction, the fleet of excavators ranges from 1.8 to 30 t operating weight; between existing buildings, utility lines and excavation shoring, it is often the smallest class still capable of the task that makes the decision. For handling, electric forklifts from 3 to 16 t and stacker trucks with 2.70 to 5.50 m lift height complete the range. Where no route to the installation point remains, the mini crane is what's left.
Inspection, Instruction and Responsibility on Site
Swiss occupational safety law applies to work in the canton of Zug. The relevant regulation is the Ordinance on the Prevention of Accidents and Occupational Diseases (VUV), embedded in the Labour Act and its ordinances; SUVA is responsible for enforcement and oversight, and the EKAS guidelines specify the requirements in detail. The recurring inspection of mobile elevating work platforms is carried out in accordance with SN EN 280.
We provide the technical basis: inspection certificate, CE documentation and operating manual for every machine. The deployment itself remains with the hirer — risk assessment for the setup location, operator instruction, protective equipment, a rescue concept for the platform, and a visual and functional check before work begins. In occupied buildings, coordination with the building operator is added: access, working hours, barriers against public traffic, protection of floors and glazing, fire alarm systems and escape routes. These points belong in the assessment before the machine is in the building.
Transport to Zug
Transport runs from our site in Passau; the route is around 550 kilometres. The approach to Zug via the motorway is straightforward; the fine planning begins at the plot. Dense development means little standing room for the low-loader and often access via an underground car park or inner courtyard. For work inside buildings, we need the route dimensions in advance: gate width and gate height, turning radii, door passages, the load-bearing capacity of ramps and slabs, and the dimensions of a goods lift if the machine needs to travel to another floor that way. For projects spread across the region — for example additionally in the Zurich or Lucerne area —, we coordinate delivery, machine changes and collection through a single point of contact.
Frequently Asked Questions
Which aerial work platform leaves no marks on finished floors?
An electrically driven machine with non-marking tyres and a cleaned undercarriage. On parquet, natural stone and sealed flooring, a protective covering along the travel path is also advisable. More important than the tyres is the floor load: check in advance what the slab can bear — that determines the possible machine size.
How do you reach height in an atrium or stairwell?
Not necessarily from below. If the area beneath the work location is small, stepped or not load-bearing, work is carried out from a load-bearing position alongside it, using the outreach. Electric articulated boom lifts with 10.89 to 28.00 m working height carry the platform across gallery edges and stair flights. For the layout, we need the room height, the distance and the dimensions of the standing area.
At what wind speed does facade work have to stop?
There is no general figure; it is set individually for each machine and documented in the operating manual. At high-rise corners and between two building volumes, the load is also higher than what is noticeable at ground level. Also take into account the wind exposure area of any load in the platform.
Can an aerial work platform be set up above an underground car park?
Only after a check. What matters is the permissible distributed and point load of the slab and the position of the beams; both come from the structural design of the building, not from an on-site estimate. Load-distribution mats reduce the point load but do not replace the sign-off. If the load capacity remains uncertain, we choose a lighter machine or a position alongside it.
Can work be carried out in an occupied office building without disrupting operations?
Usually yes, if the boundary conditions are clarified in advance. Common measures include working outside peak hours, a barriered travel path, protective coverings on the floor, and a fixed point of contact at the operator for access, the lift and the fire alarm system. Emission-free machines are a prerequisite. Tell us the time windows, and we will schedule delivery, briefing and collection accordingly.